Micrometer Screw Gauge
• Strong rugged metal construction.
• Economical, suitable for all uses, teaching, demonstration, labs, machine shops.
• Measuring screw handle, Satin finish with friction knurling for easy rotation.
• With locking mechanism to hold measurements.
• 25 x 1 mm, reads to 0.01 mm.
• Supplied with hex wrench for zero adjustment and plastic case for storage.
Spherometer Laboratory

• Brass dial head 40 mm diameter, mounted on stainless steel screw.
• Head divided into 100 divisions, reading to 0.01 mm and registering on vertical scale 10-0-10.
• Frame with three legs of stainless steel.
• Distance between two legs is 40 mm approximately.
• Pitch 1mm.

Portable Electronic Balance having 2 kg capacity with 0.1g accuracy
Capacity 2 kg Division 1 g
Pan size 15x17 cm, operates on mains supply & battery.
Supplied with adapter.

Dial type, Circular Scale with hooks.
Dial type, circular scale, 6 inches with suspension and load hooks with zero adjuster.
Cap. : 50 kg Sub division : 200g
Spherometer
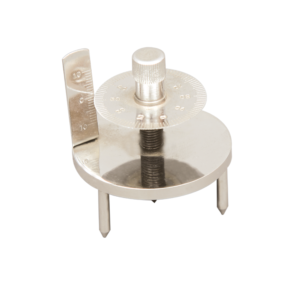
Spherometer for the accurate measurement of the radius of curvature of spherical lenses.
Made of brass with a vertical scale of 10-0-10mm.
A micrometre scale with 100 divisions

Single Pan Balance with chrome plated Cast aluminium frame.
A direct reading, single pan balance with its scale in the form of a quadrant.
The arc scale is graduated in dual ranges of 0-250 x 1 g and 0-1000 x 5 g which can be set using the weight arm provided.
Cast aluminium frame with all steel parts chrome plated. Leveling screw for zero adjustment.













Reviews
There are no reviews yet.